
Open House Sat, Sep 12th 1:00 PM - 3:00 PM
Address
60 Ogston Terrace, Malverne, NY
Price
$ 649,000
Property Attributes
- MLS#1049493
- TypeSingle Family
- Listing Status Active
- CountyNASSAU
- CityMalverne
- Zip11565
- StyleColonial
- Year Built1918
- Taxes$ 12172
- Price$ 649,000
- Bedrooms3
- Full Bathrooms1
- Half Bathrooms1
- Sqr Footage1512
- Lot Size0.1366 Acres
Data Source:
Listings courtesy of OneKey® MLS as distributed by MLS GRID
Property Description
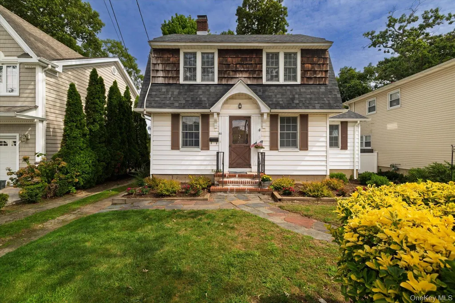
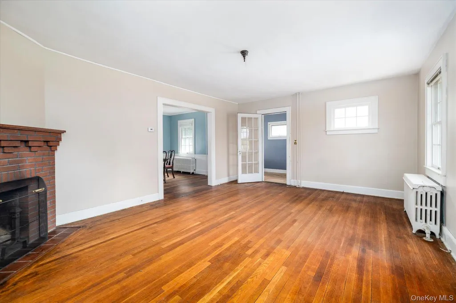
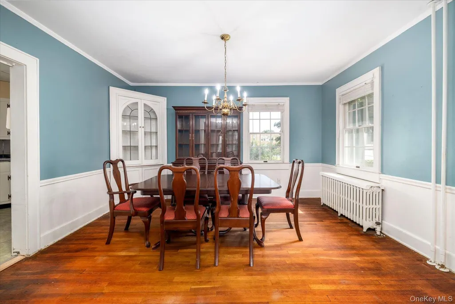
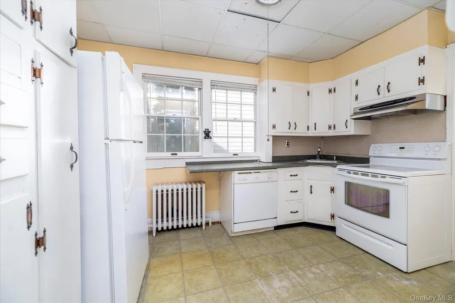
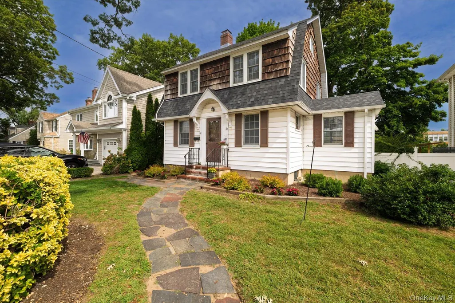
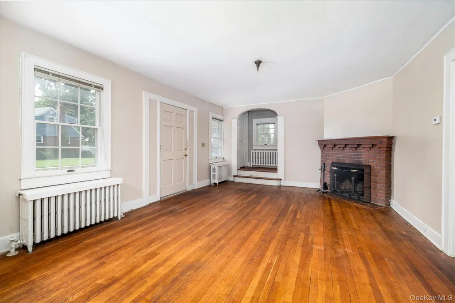
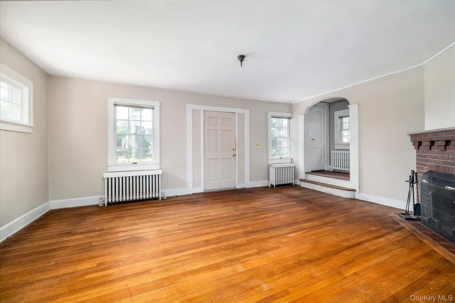
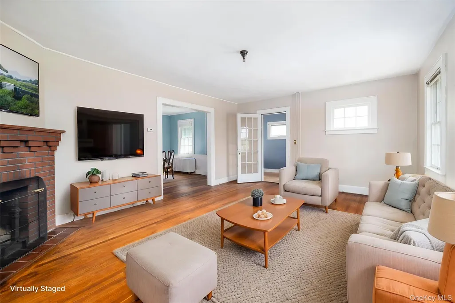
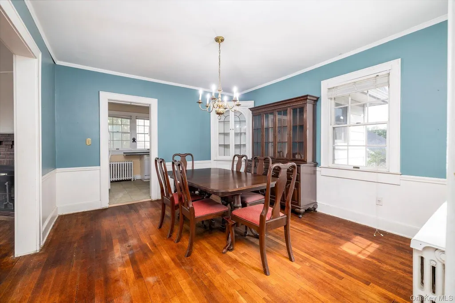
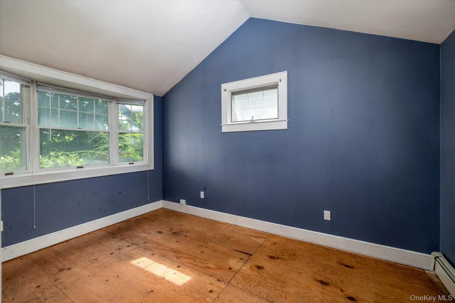
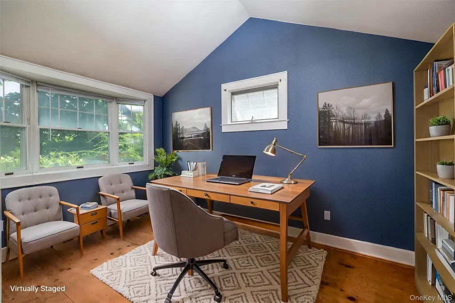
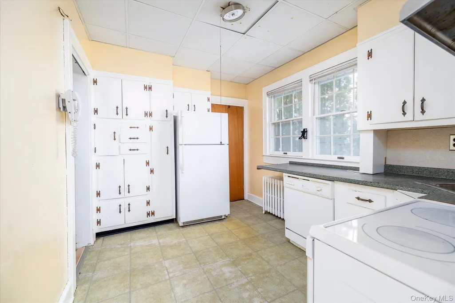
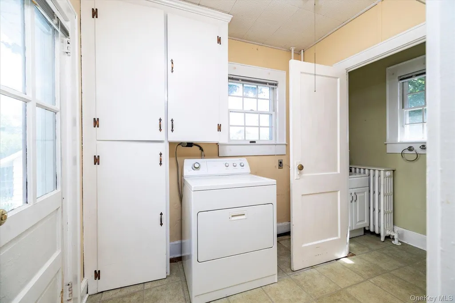
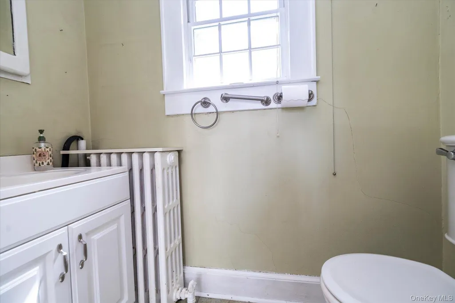
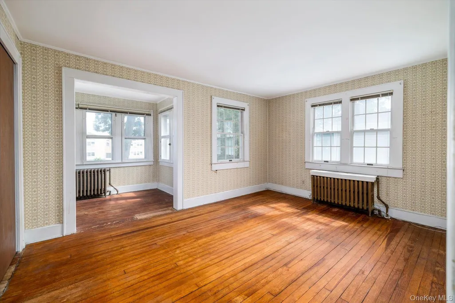
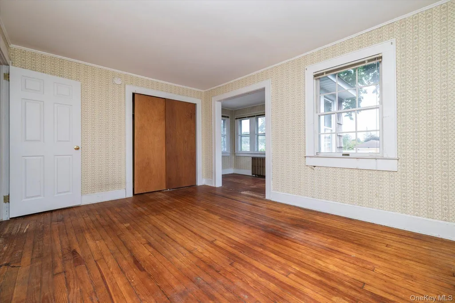
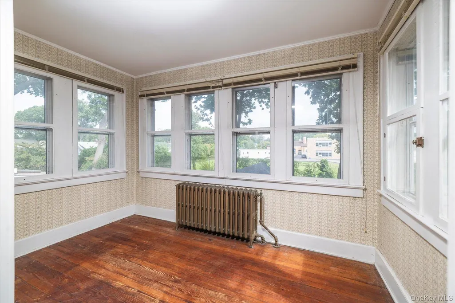
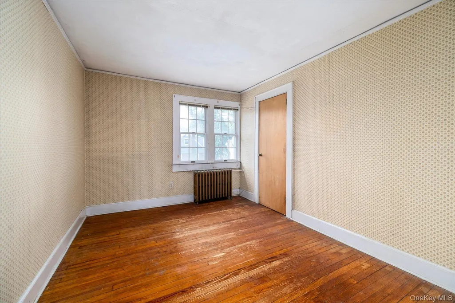
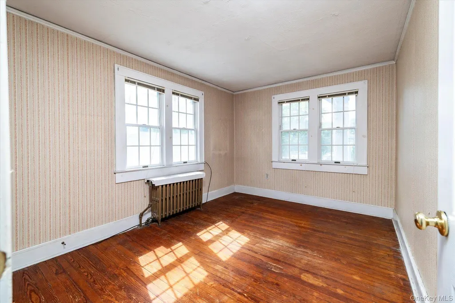
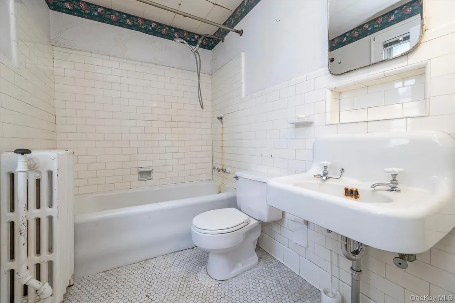
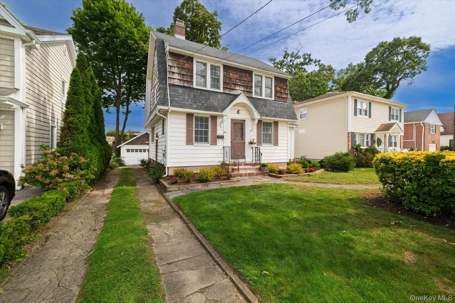
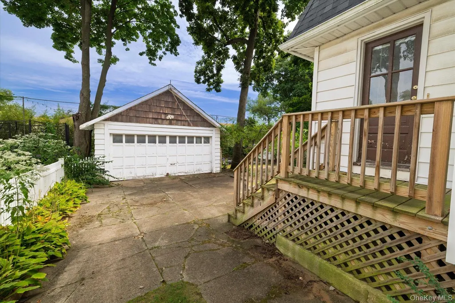
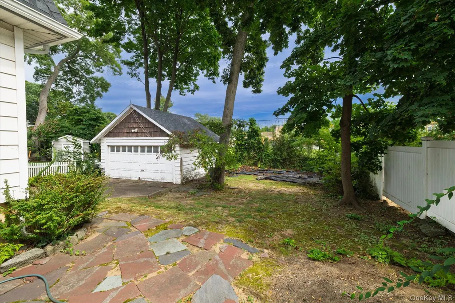
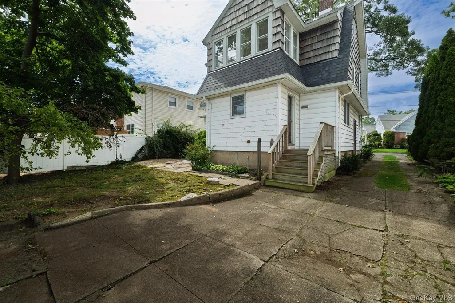
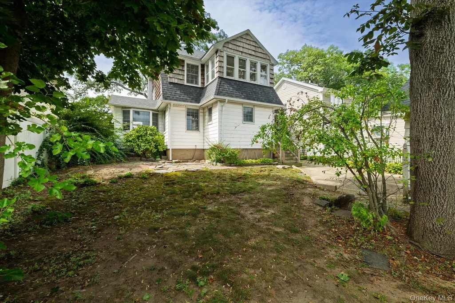
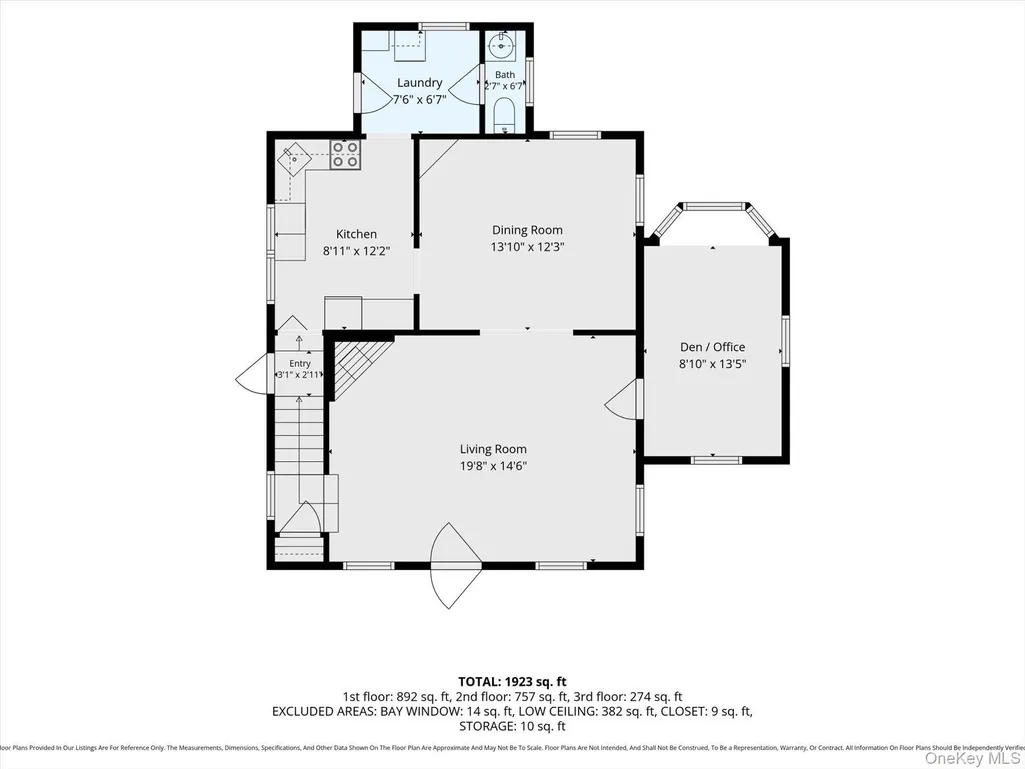
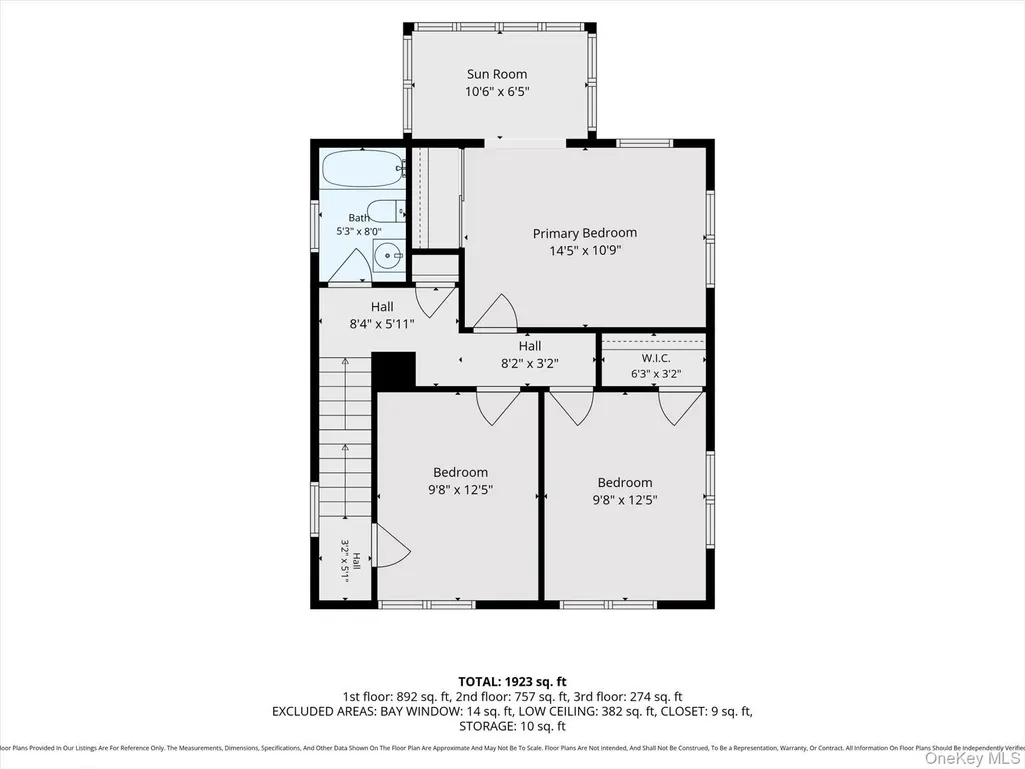
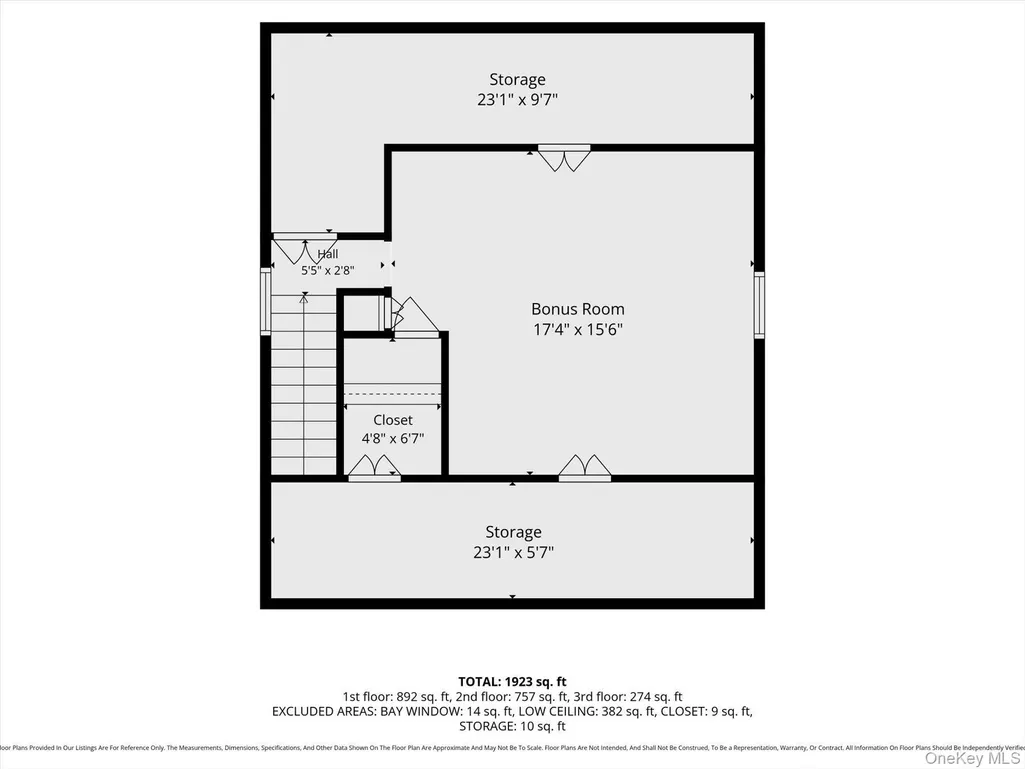
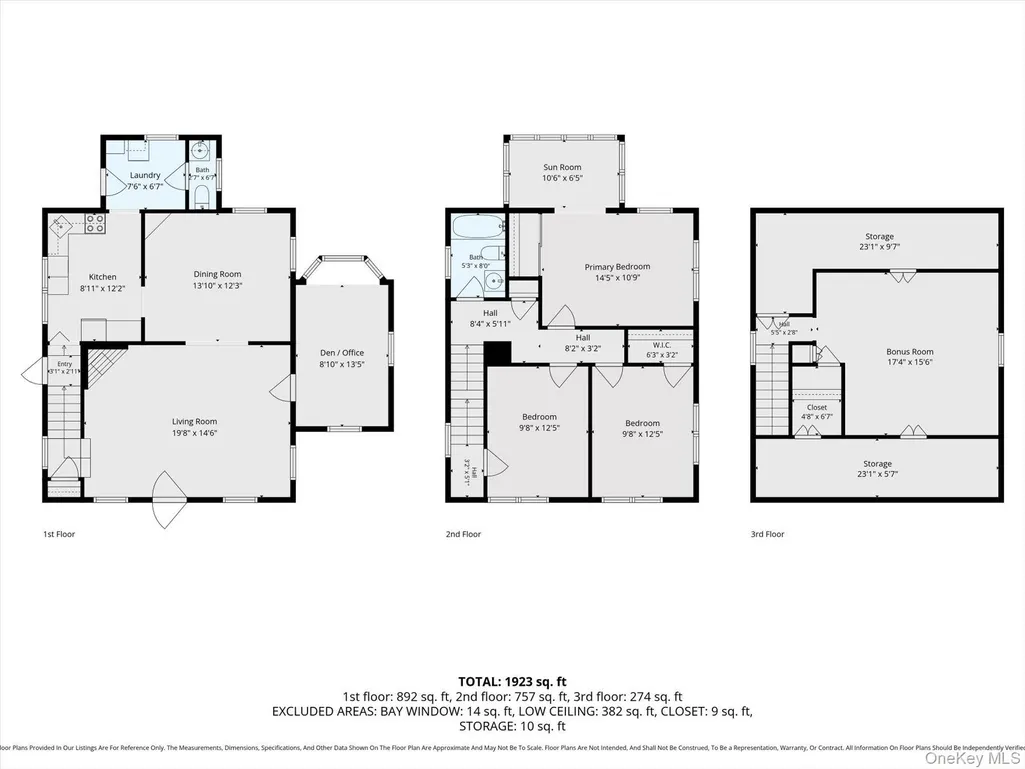
Steeped in history and brimming with potential, this classic 1918 Colonial has been cherished by just two families over more than a century — and now awaits its next chapter. Set on a 50x118 lot just a few short blocks from the heart of Malverne Village, the shops, restaurants, and the Malverne LIRR station, the location is as convenient as it is charming. The first floor offers a living room with wood-burning fireplace, a formal dining room with an original built-in corner cabinet, an eat-in kitchen, and a sun-filled den/office with vaulted ceiling. A utility room with washer/dryer and powder room complete the main level. Upstairs, three bedrooms — including a primary with a sleeping porch overlooking the yard — and a full bath. A full staircase leads to a large walk-up attic with exceptional storage. With a new roof (2024) and updated oil burner (2018) already in place, many of the big-ticket items are done — leaving all the fun updates to the next owner. The seller is selling the home in its present condition, reflecting the opportunity to renovate and personalize. A property with great bones, an unbeatable location, and a two-car garage in Malverne SD 12 — priced accordingly.
| Elementary School | Middle School | High School |
|---|---|---|
| Maurice W Downing Primary School Elementary School | Howard T Herber Middle School | Malverne Senior High School |
| Price History | |
|---|---|
| 9/10/2026 | Listed $649,000 |
General Features
| Sewer | Public Sewer |
|---|---|
| Heating | Oil |
| Cooling | None |
| Utilities | Electricity Connected,Sewer Connected,Trash Collection Public,Water Connected |
| Appliances | Dishwasher,Electric Oven,Refrigerator |
| Garage Spaces | 2 |
| Architectural Style | Colonial |
| Construction Materials | Frame |
| Year Built | 1918 |
| Property Subtype | Single Family Residence |
| Tax Year | 2026 |
| Parcel Number | 2027-37-208-00-0163-0 |
| County | Nassau County |
| Property Type | Residential |
| HOA | No |
| Facing Direction | West |
| Garage Y/N | Yes |
| Total Rooms | 7 |
| Full Baths | 1 |
| Directions | Cornwell Avenue to Norwood Avenue to Ogston Terrace or Hempstead Avenue to Nassau Avenue to Ogston Terrace. #60 |
| High School | Malverne Senior High School |
| City | Hempstead |
| Disclosures | Lead Paint |
| Senior Community Y/N | No |
| High School District | Malverne |
| Carport Y/N | No |
| Elementary School | Maurice W Downing Primary School |
| Property Attached Y/N | No |
| Tax Annual Amount | 12172 |
| Middle/Junior High School | Howard T Herber Middle School |
| Building Area Units | Square Feet |
| Standard Status | Active |
| Middle/Junior School District | Malverne |
| Elementary School District | Malverne |
| PostalCity | Malverne |
| AttributionContact | 516-678-1510 |
| Listing Appliances | Dishwasher, Electric Oven, Refrigerator |
Interior Features
| Interior Amenities | Formal Dining,Original Details |
|---|---|
| Basement | Unfinished |
| Flooring | Hardwood |
| Total Fireplaces | 1 |
| Fireplace Features | Wood Burning |
| Formal Dining | Yes |
| Basement Features | Unfinished |
| Basement (Y/N) | Yes |
| Fireplace Y/N | Yes |
| Half Baths | 1 |
| Total Bedrooms | 3 |
| Total Baths | 2 |
| General Features | Formal Dining,Original Details |
Exterior Features
| Parking Features | Driveway,Garage,Off Street |
|---|---|
| Water Source | Private |
| Parking Features | Driveway, Garage, Off Street |
| Building Area Total | 1512 |
| Waterfront Y/N | No |
Amenities
- Foreclosure
- Views
- Short Sale
- New Construction
- Adult 55+
- Lease To Own
- No HOA Fees
- Furnished
- Primary On Main
- Air Conditioning
- Seller Finance
- Green
- Fixer Upper
- Horse
- Golf
- Fireplace
- Deck
- Garage
- Basement
- Pool
Property vs Single Family Average in 11565
Price
Taxes
Year Built
Visits
 OneKey® MLS required Copyright, Source of Data and Disclaimer for IDX display
Information Copyright 2026, OneKey® MLS. All Rights Reserved.
The source of the displayed data is either the property owner or public record provided by non-governmental third parties. It is believed to be reliable but not guaranteed. This information is provided exclusively for consumers' personal, non-commercial use.
The data relating to real estate for sale on this website comes in part from the
OneKey® MLS required Copyright, Source of Data and Disclaimer for IDX display
Information Copyright 2026, OneKey® MLS. All Rights Reserved.
The source of the displayed data is either the property owner or public record provided by non-governmental third parties. It is believed to be reliable but not guaranteed. This information is provided exclusively for consumers' personal, non-commercial use.
The data relating to real estate for sale on this website comes in part from the
